
A Rare Find in Porto's Historic Heart
Five premium residences. One approved vision. Rua do Almada.
An opportunity that doesn't need to wait.
On Rua do Almada, Porto's oldest and most emblematic commercial axis — traced in 1764 over the Roman road from Porto to Braga — stands a building that has already done the hardest work for you: it has an approved project and an issued construction permit.
Construction can begin immediately.
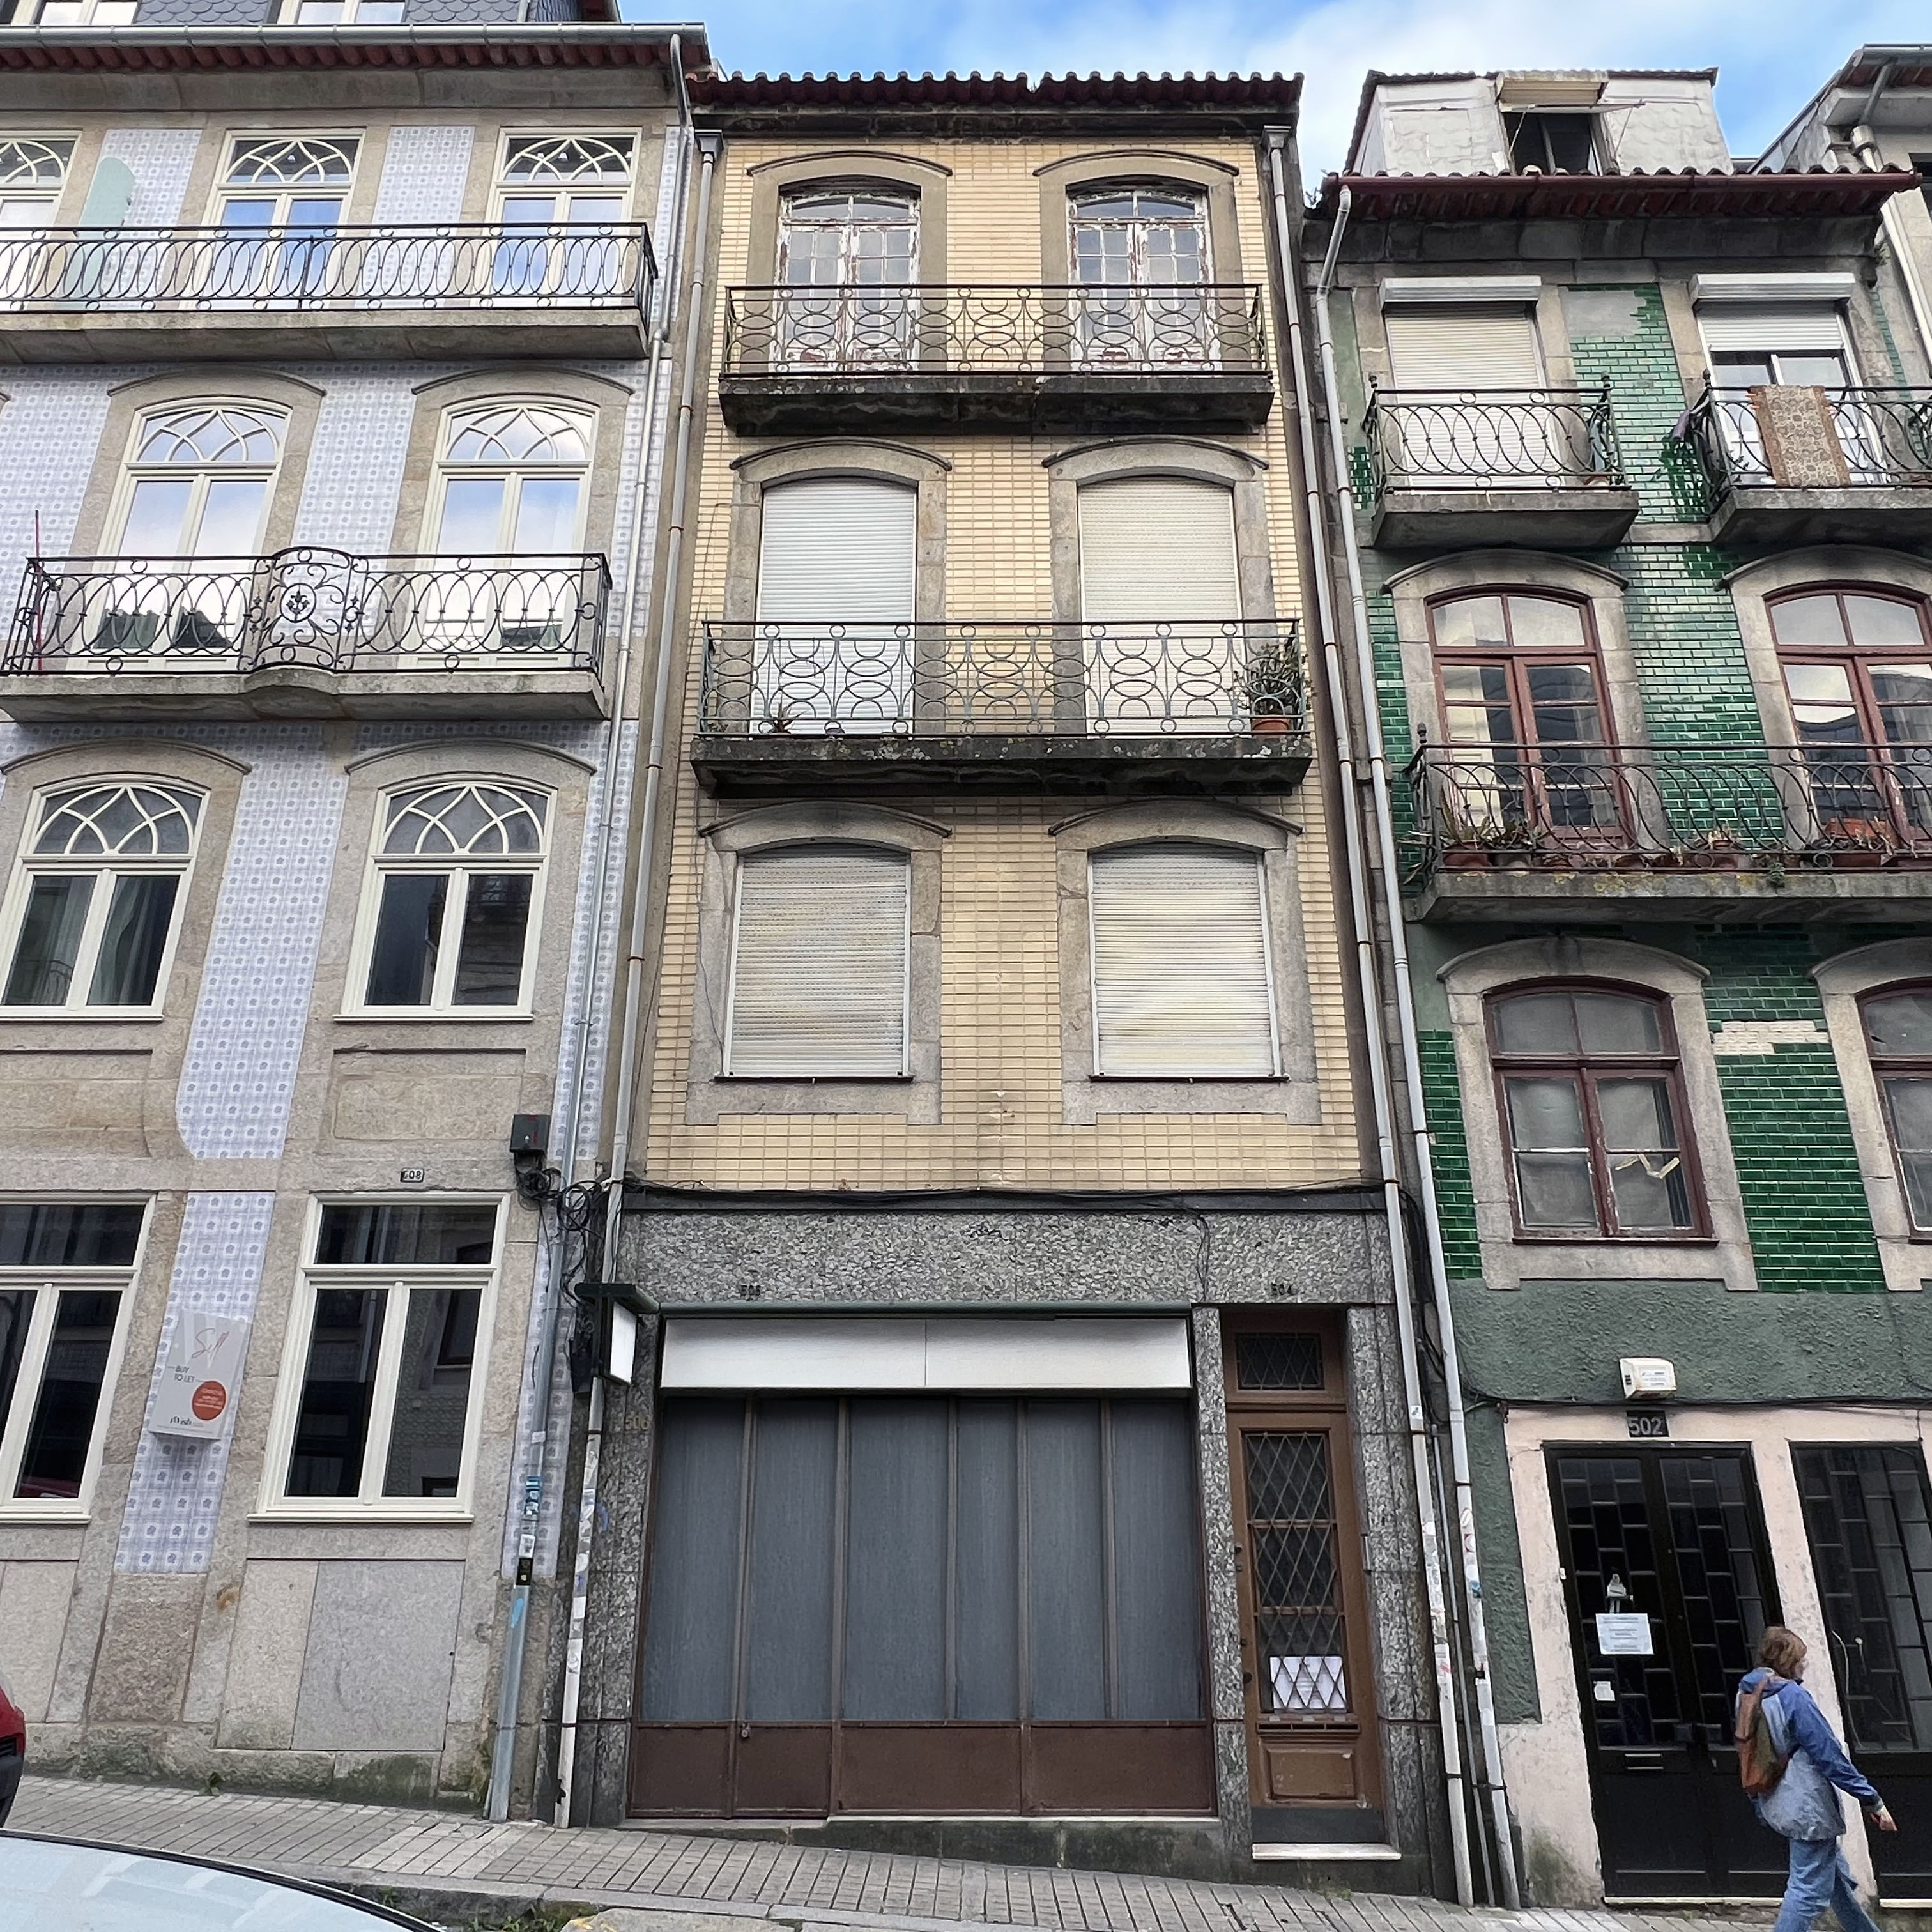
A structure ready for transformation.
Ahead of its time, the building already has a reinforced concrete structure — a rarity in the historic architecture of Baixa. This means it is structurally habitable and prepared to receive the approved modernization project, without structural surprises.
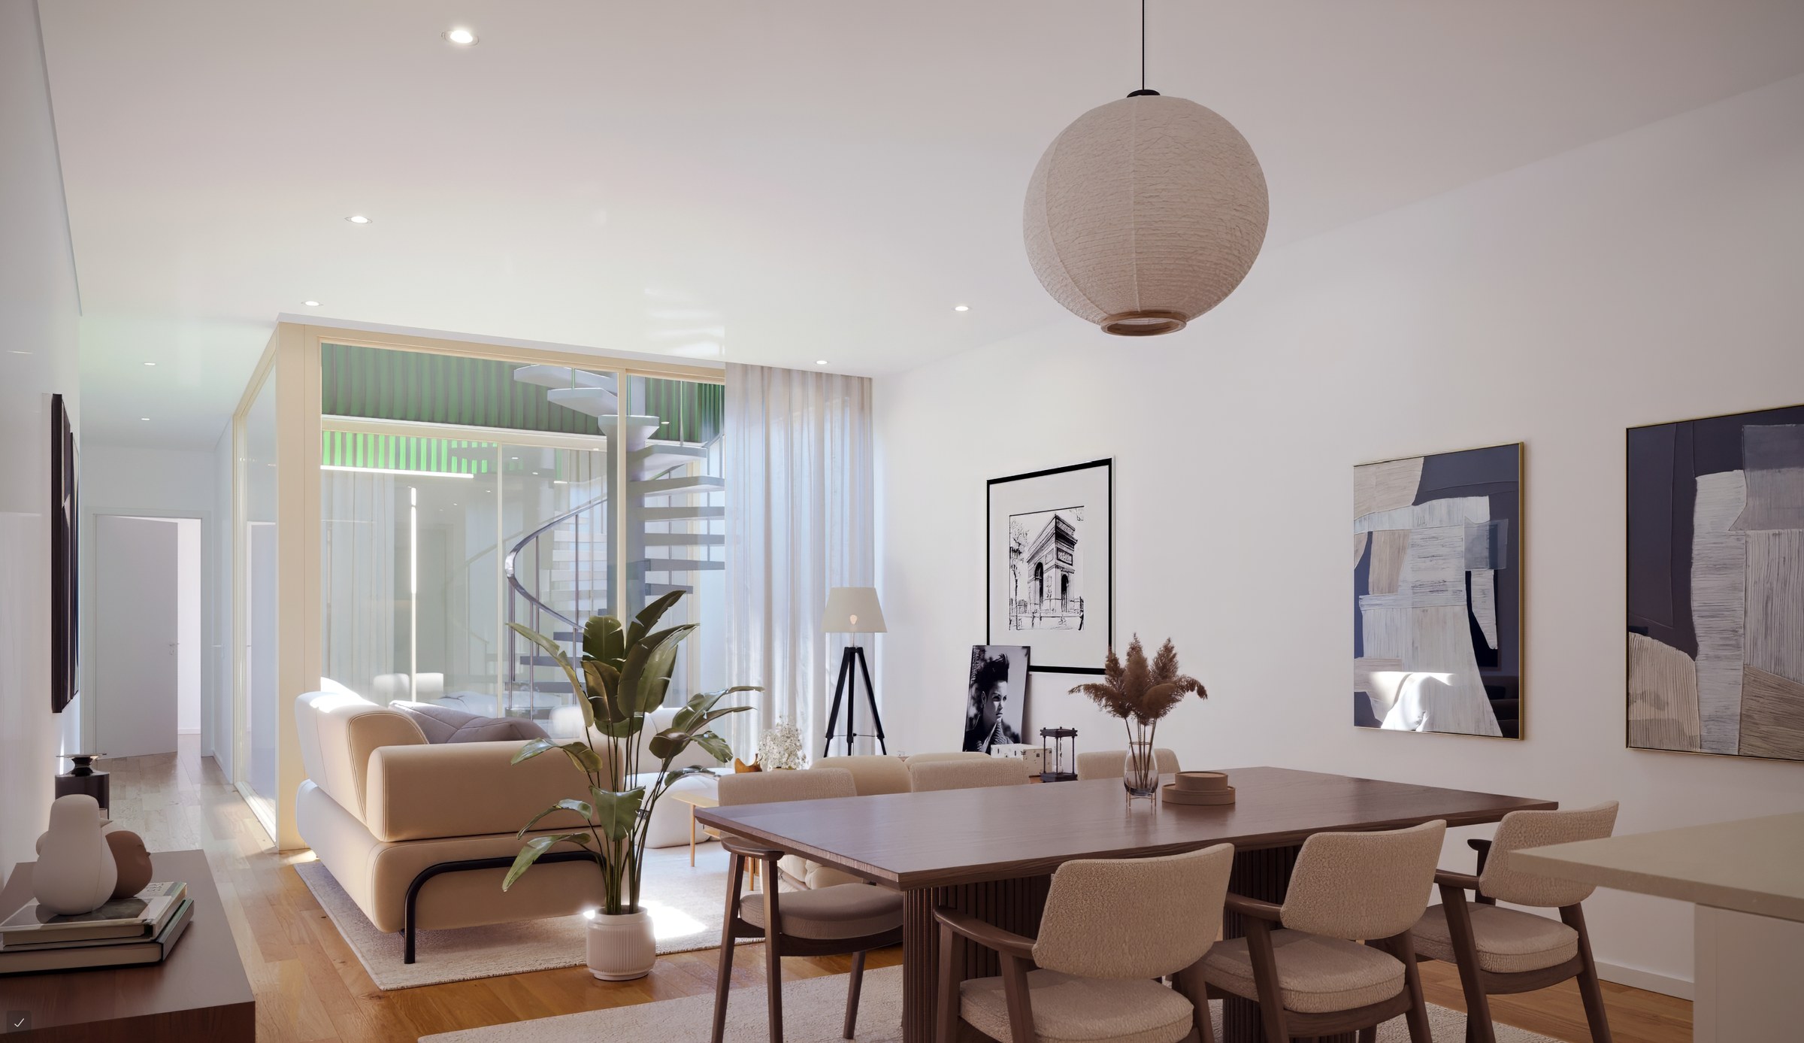
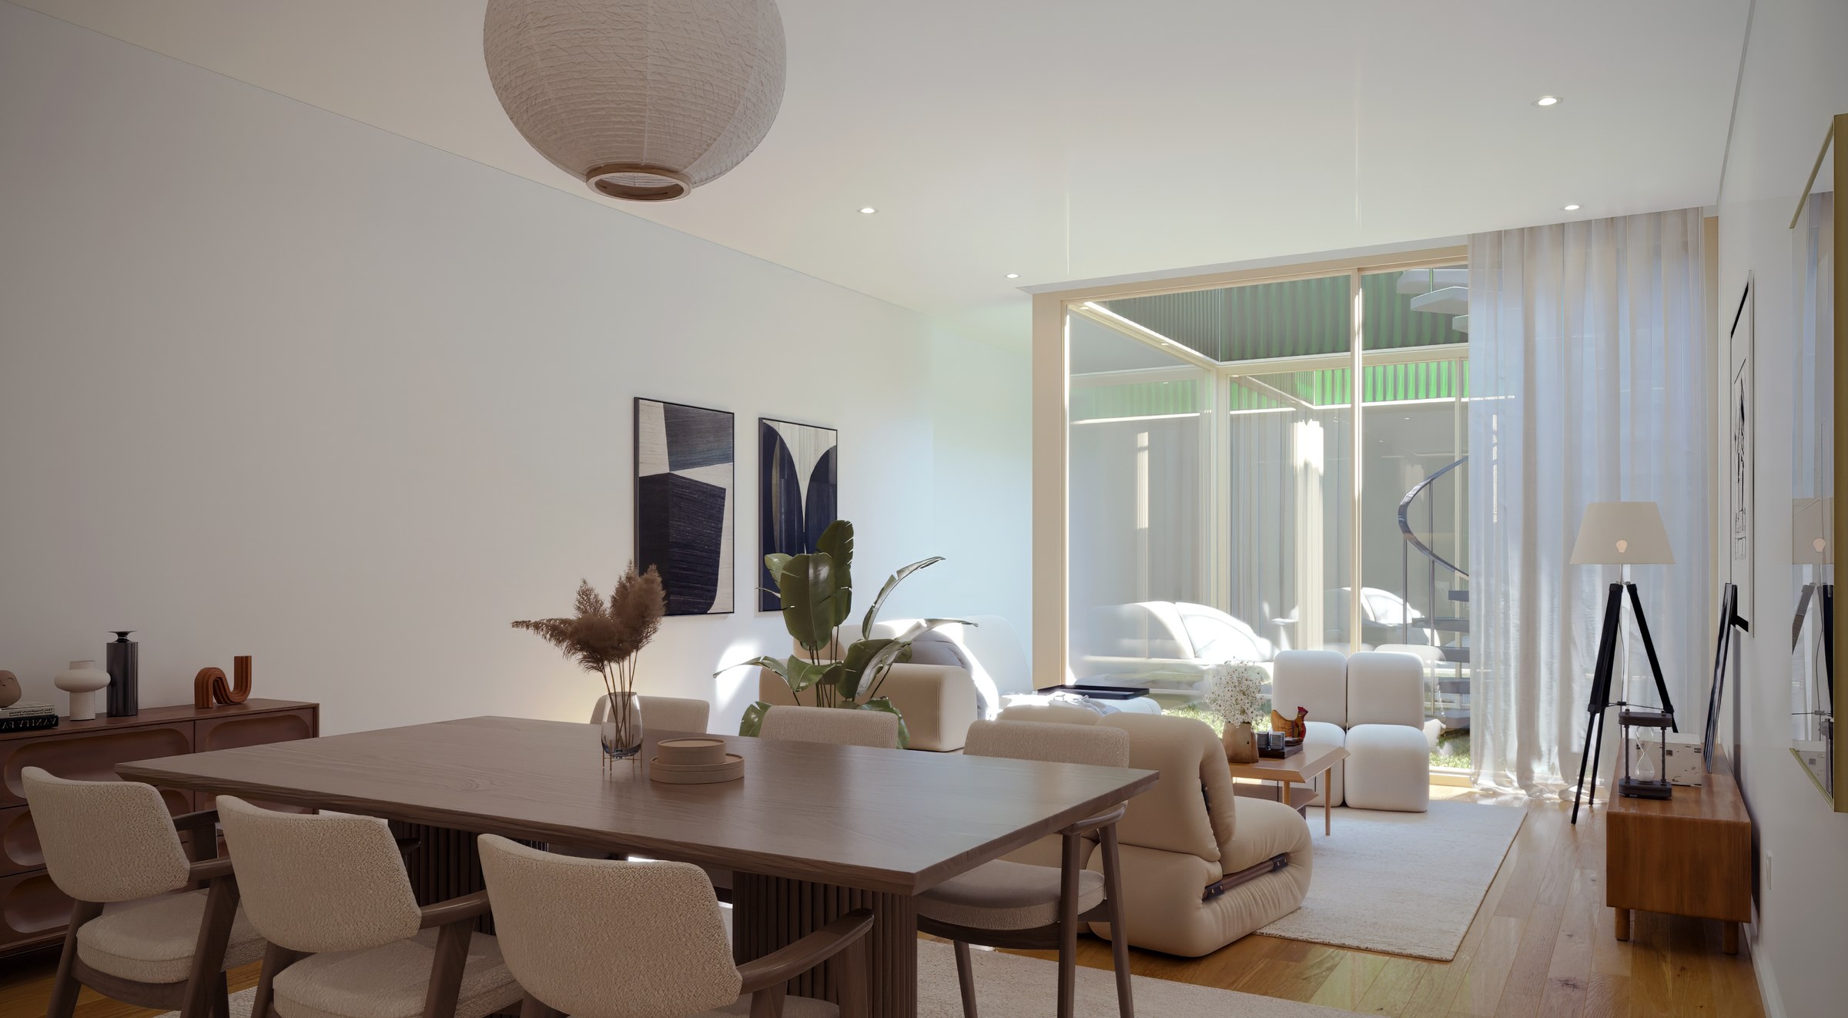
The 579,1 m² gross-area building will be transformed into five premium apartments with a blend of luxury finishes and modern eco-minimalist aesthetics. Handcrafted yellow glazed tiles on the facade create a unique character that bridges traditional Porto architecture with contemporary design.
Reinforced Concrete
Structural rarity in the historic center — no surprises
Eco-Minimalist Design
Luxury finishes with sustainable materials
Yellow Glazed Facade
Artisanal tiles blending heritage with modernity
Elevator & Storage
Full building amenities including bicycle storage
Where Porto's soul lives.
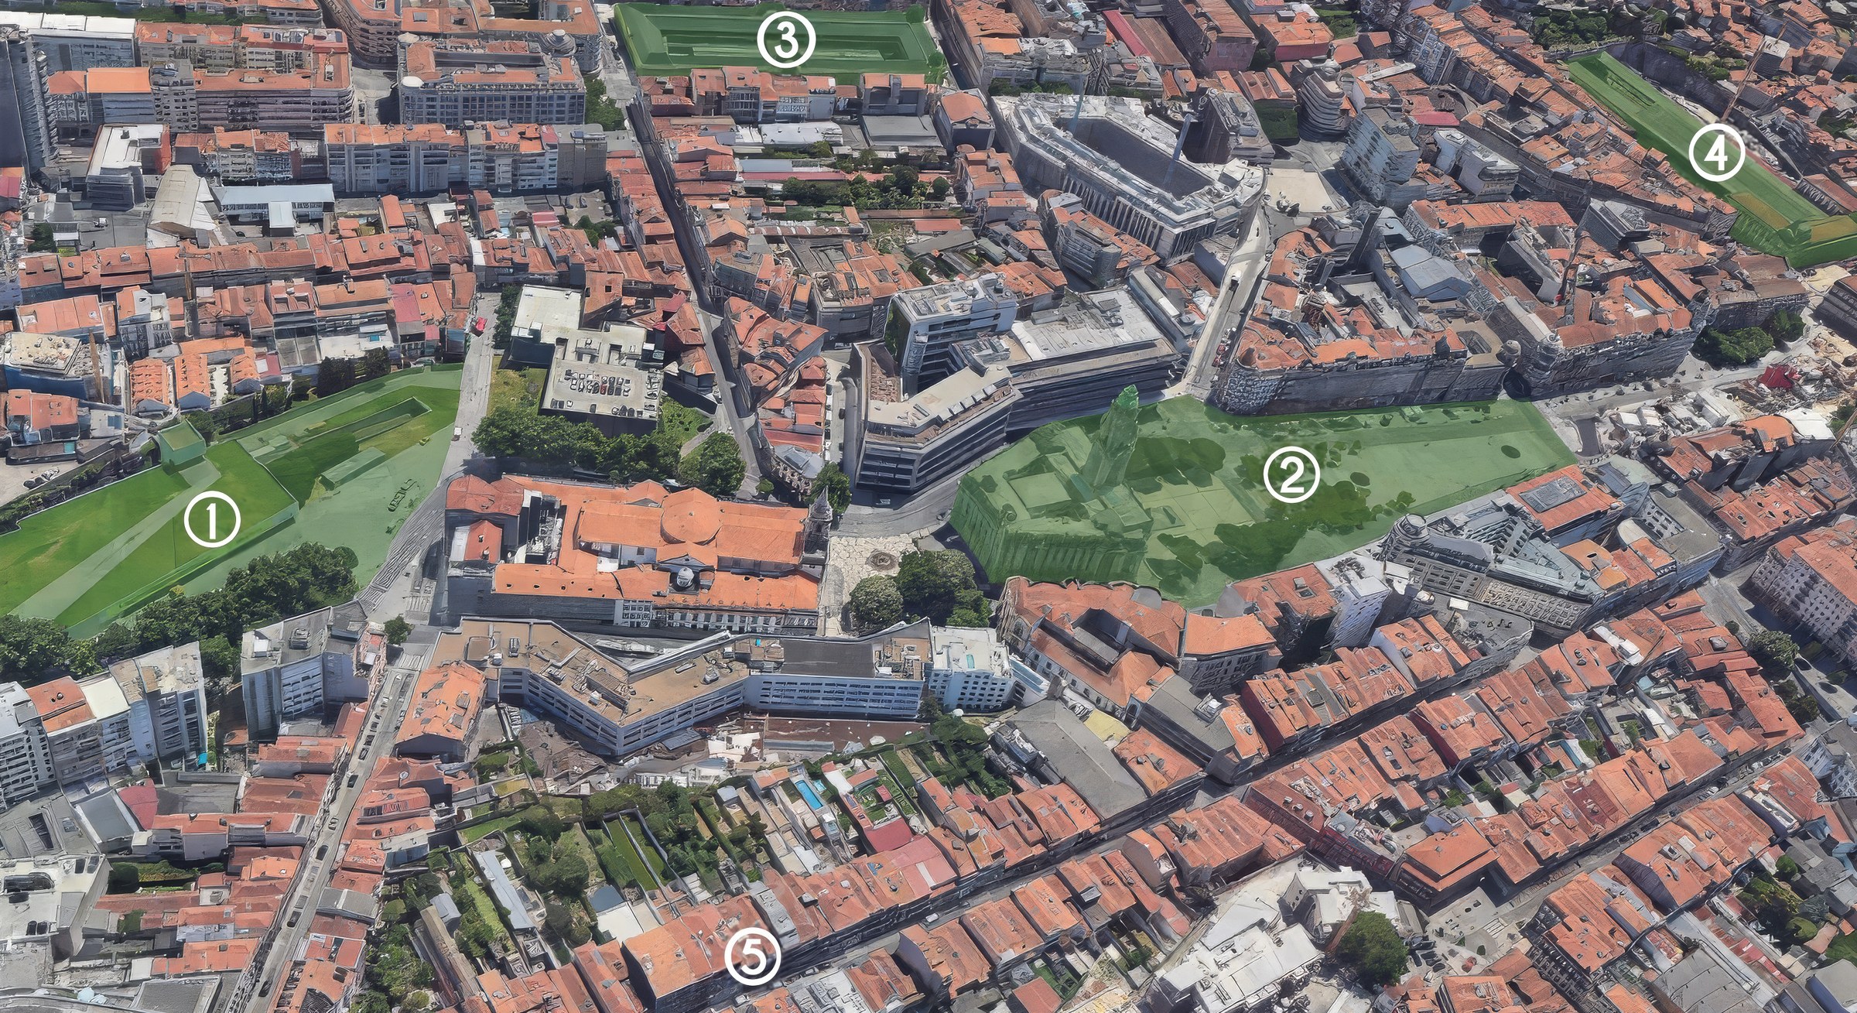
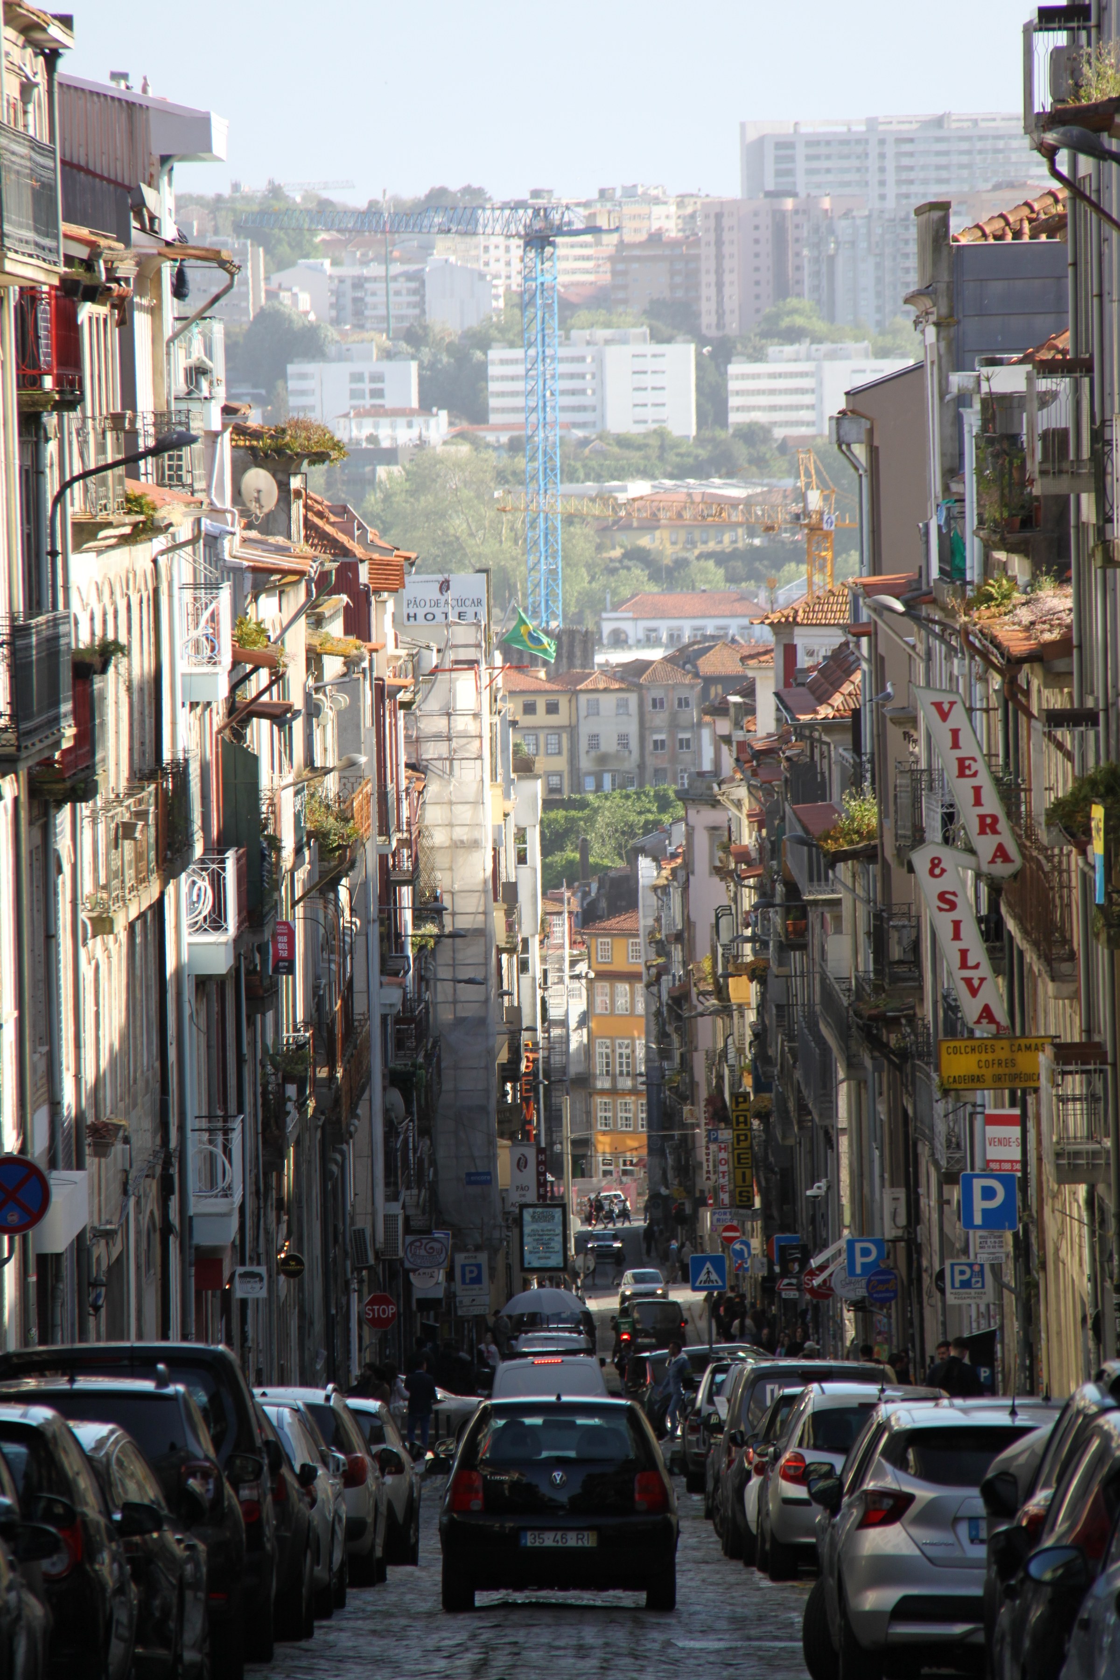
Rua do Almada is not an ordinary street. It is the historic artery that has connected, since 1764, the military quarters of the upper city to the river, and for centuries served as the commercial heart of Porto.
Today, maintaining its unique character, it coexists with boutiques, art galleries, international and Portuguese restaurants, bars, luxury hotels, and the iconic Cinema Trindade.
Running parallel to Avenida dos Aliados — Porto's luxury showcase with boutiques from Armani to Zegna, and numerous five-star hotels — it preserves a recognized authenticity.
Trindade Metro
2 min walk — direct airport connection
S. Bento Station
Historic train station, 5 min walk
Av. dos Aliados
Porto's luxury avenue, parallel street
Airport
Direct metro line, 30 min
Reimagining heritage for modern living.
Nature permeates the building — on the ground floor, an apartment opens onto a generous private garden, complemented by an independent studio at the end of the garden.
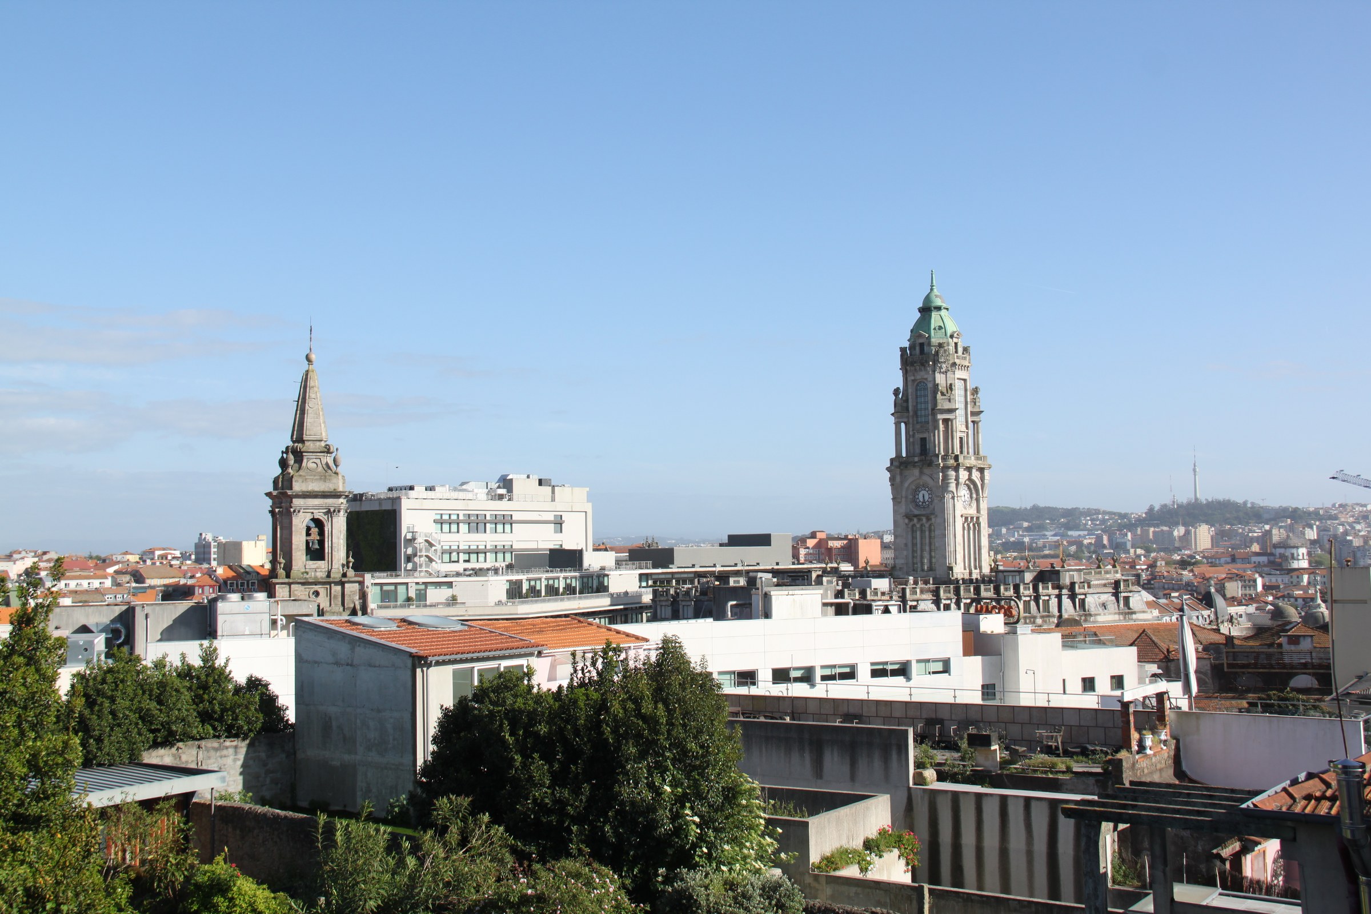
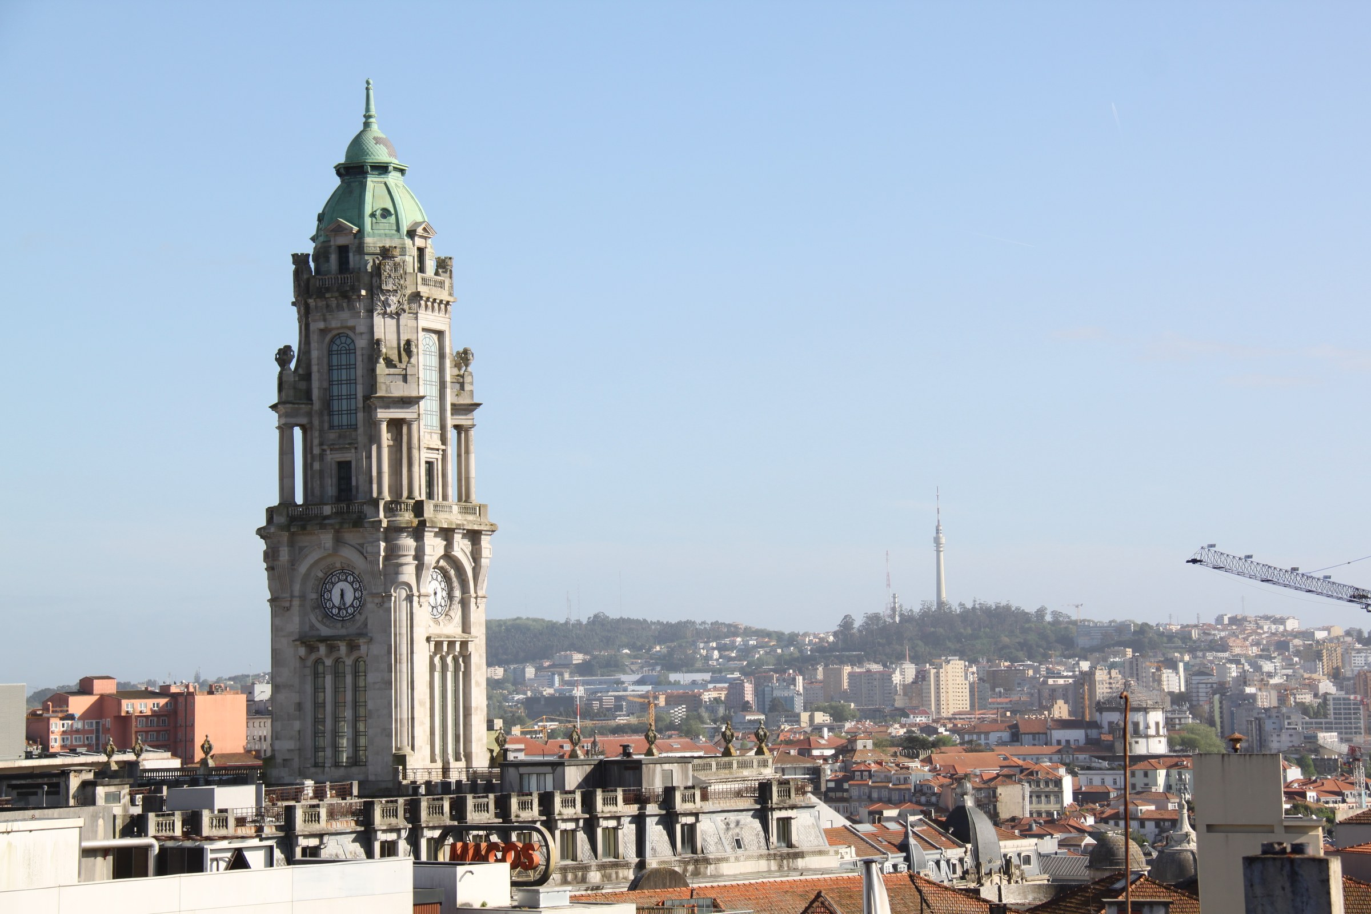
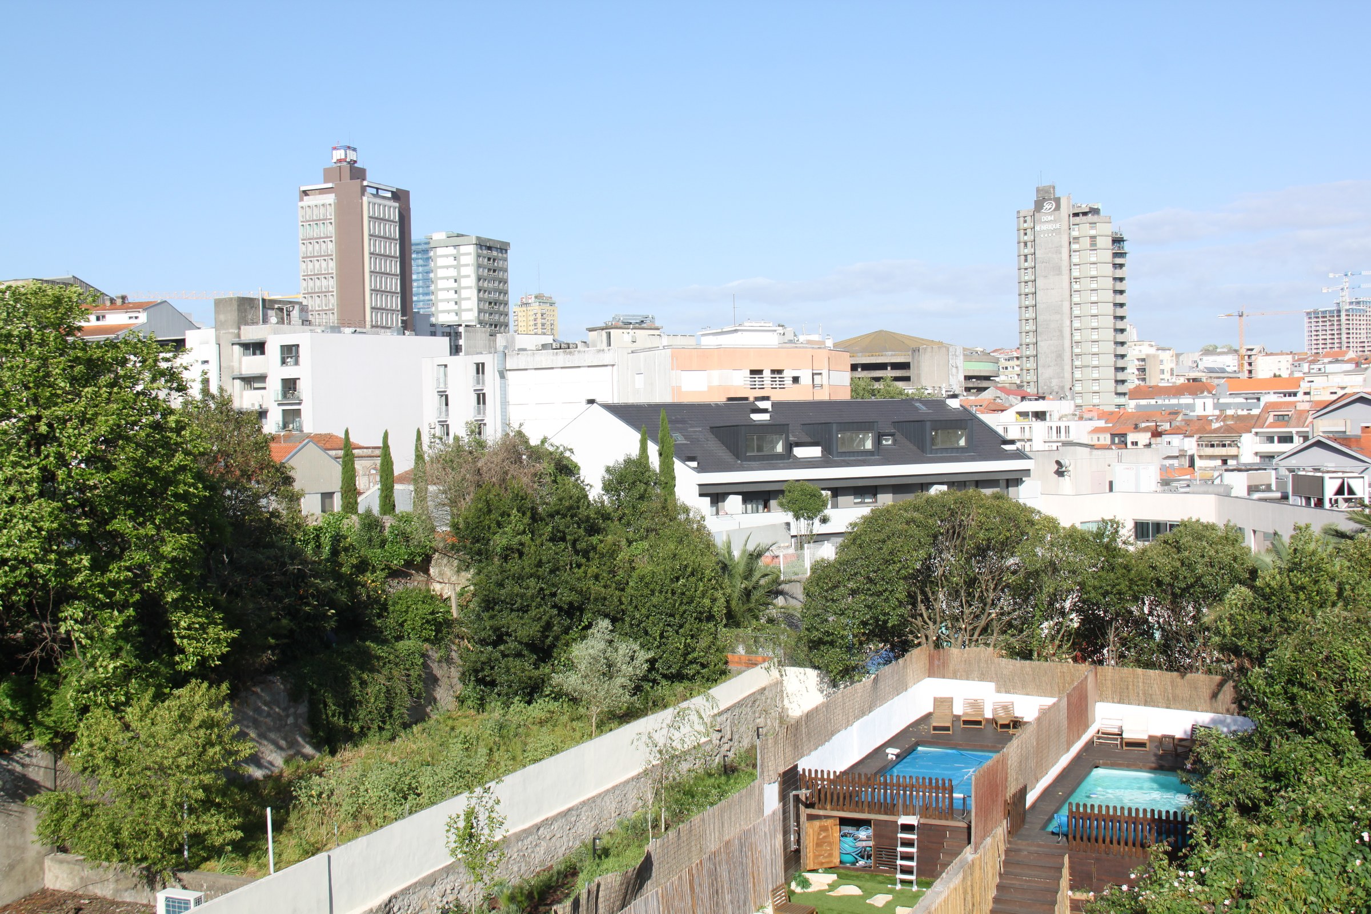
The upper floors feature duplex apartments with private balconies, modern terraces, and exceptional views — from east to west, with natural light throughout the day.
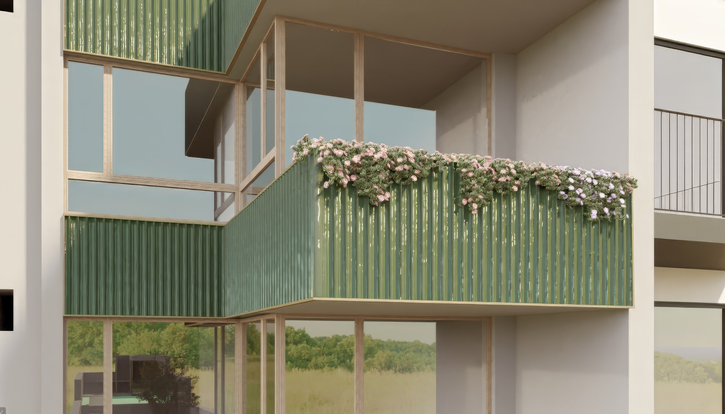
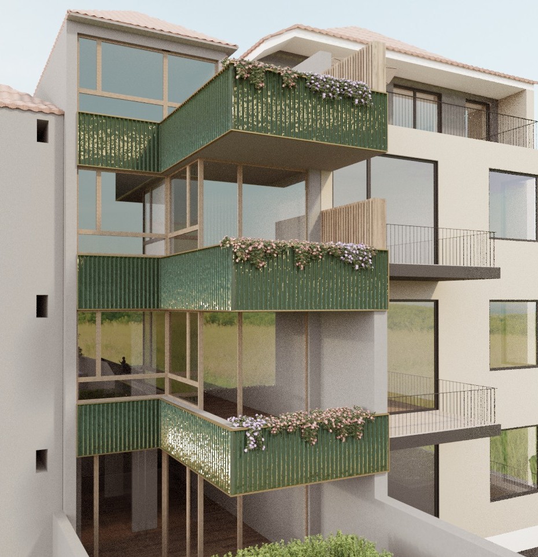
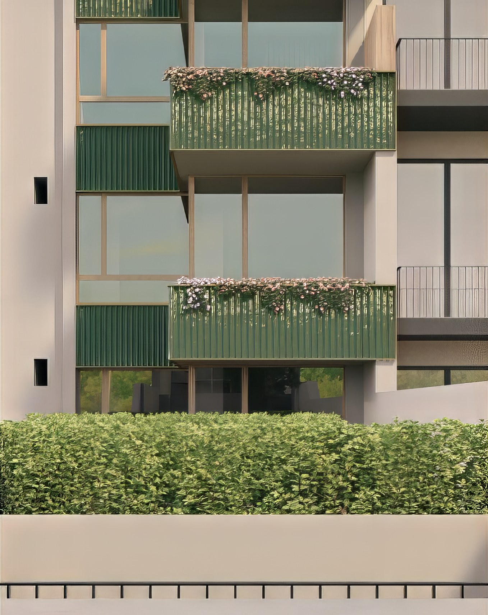
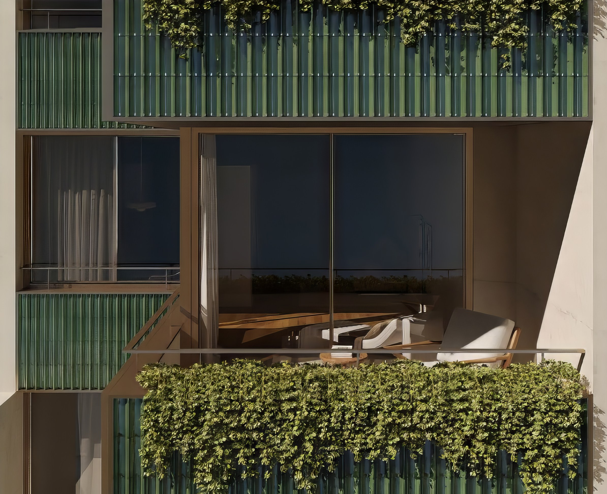
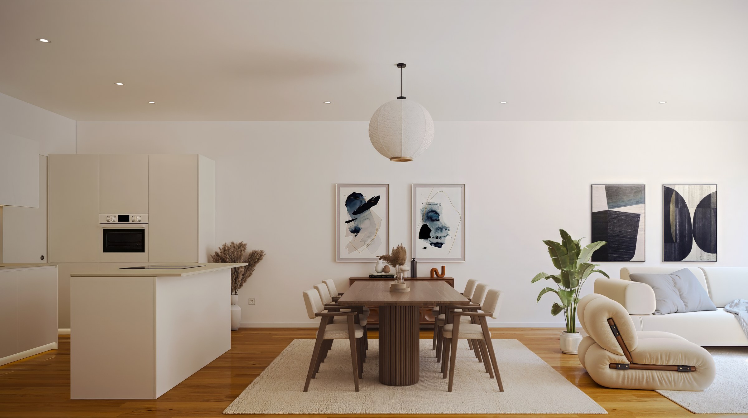
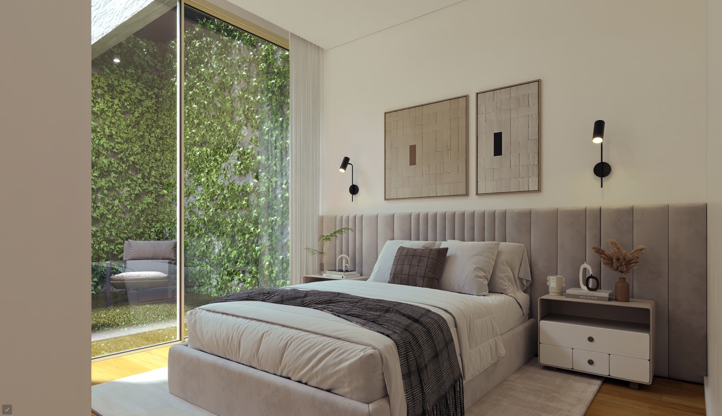
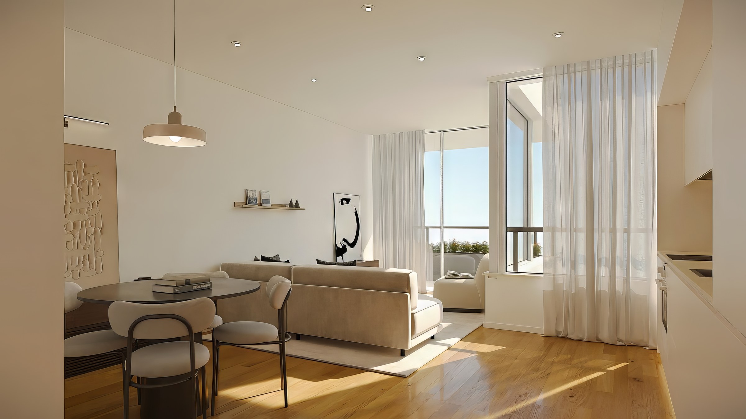
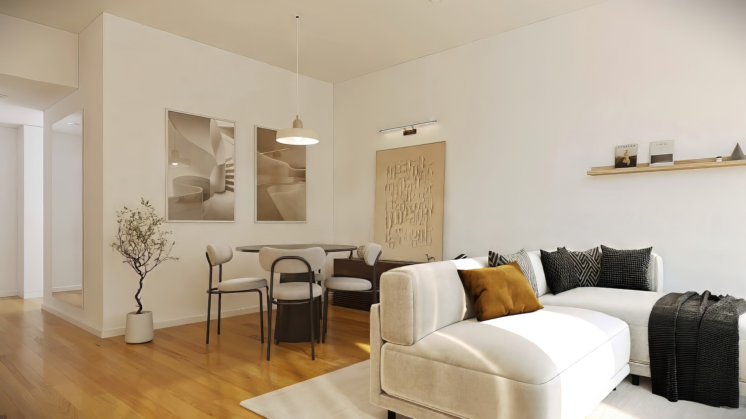
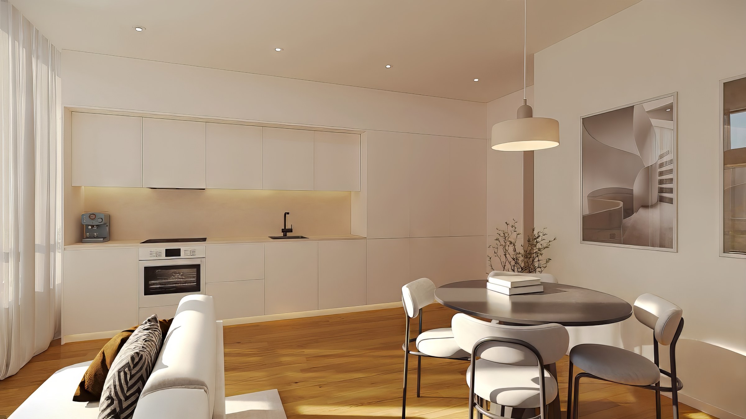
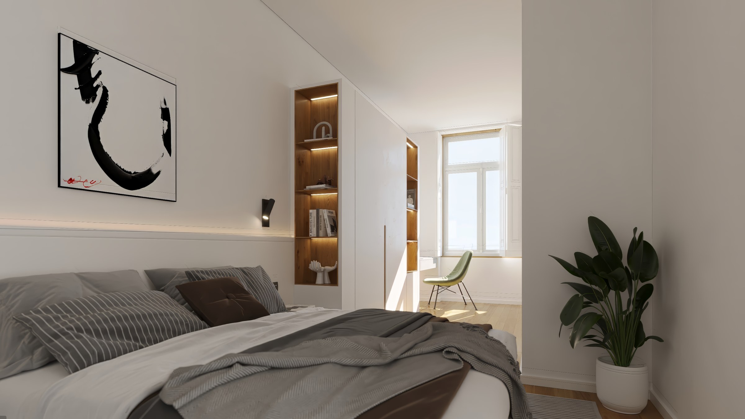
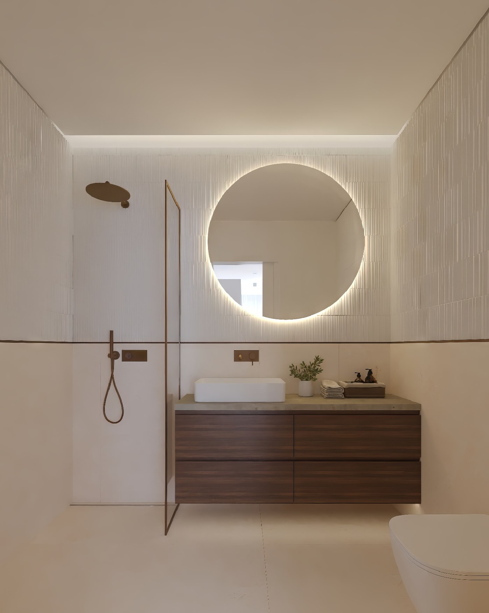
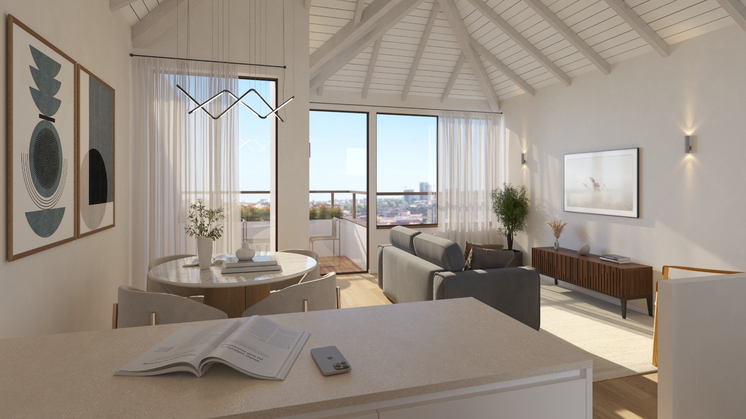
Five unique residences.
Each fraction has a singular floor plan, crafted to maximize natural light, views, and private outdoor spaces.
Facing the main street
Ground floor with 131,5 m² private garden and independent 10 m² studio
With 52,5 m² for terrace/garden and balcony
Duplex with balconies and panoramic views
Penthouse duplex with 26,3 m² terrace, balconies and best views
Premium finishes throughout.
Floors
Oak wood stratified flooring
Walls & Ceilings
Smooth white plasterboard with stone wool acoustic and thermal insulation
Windows
Double glazed with acoustic and thermal insulation, champagne aluminum frames
Kitchen
White lacquered cabinetry with Neolith Marfil countertops and integrated Bosch appliances
Bathroom
Designer fixtures by Bruma & Sanindusa, with Revigrés ceramic and natural limestone finishes
The numbers behind the vision.
A full building with approved project, construction permit, and horizontal property division — the rarest combination in Porto's historic center.
No Agency Fees
Direct sale from owner — no intermediary commissions.
ARU Zone Benefits
Located in Porto's Urban Rehabilitation Area, qualifying for significant tax incentives including reduced IMT, IMI exemptions, and favorable IRS/IRC treatment.
Contact us for the complete investment dossier with detailed projections, tax analysis, and comparable market data.
Request a Private Presentation.
Selected investors receive access to the full architectural dossier and private viewing.
or contact directly